
Optimizing Commercial HVAC in Sanford for Mixed-Use Buildings
Aug 23, 2026
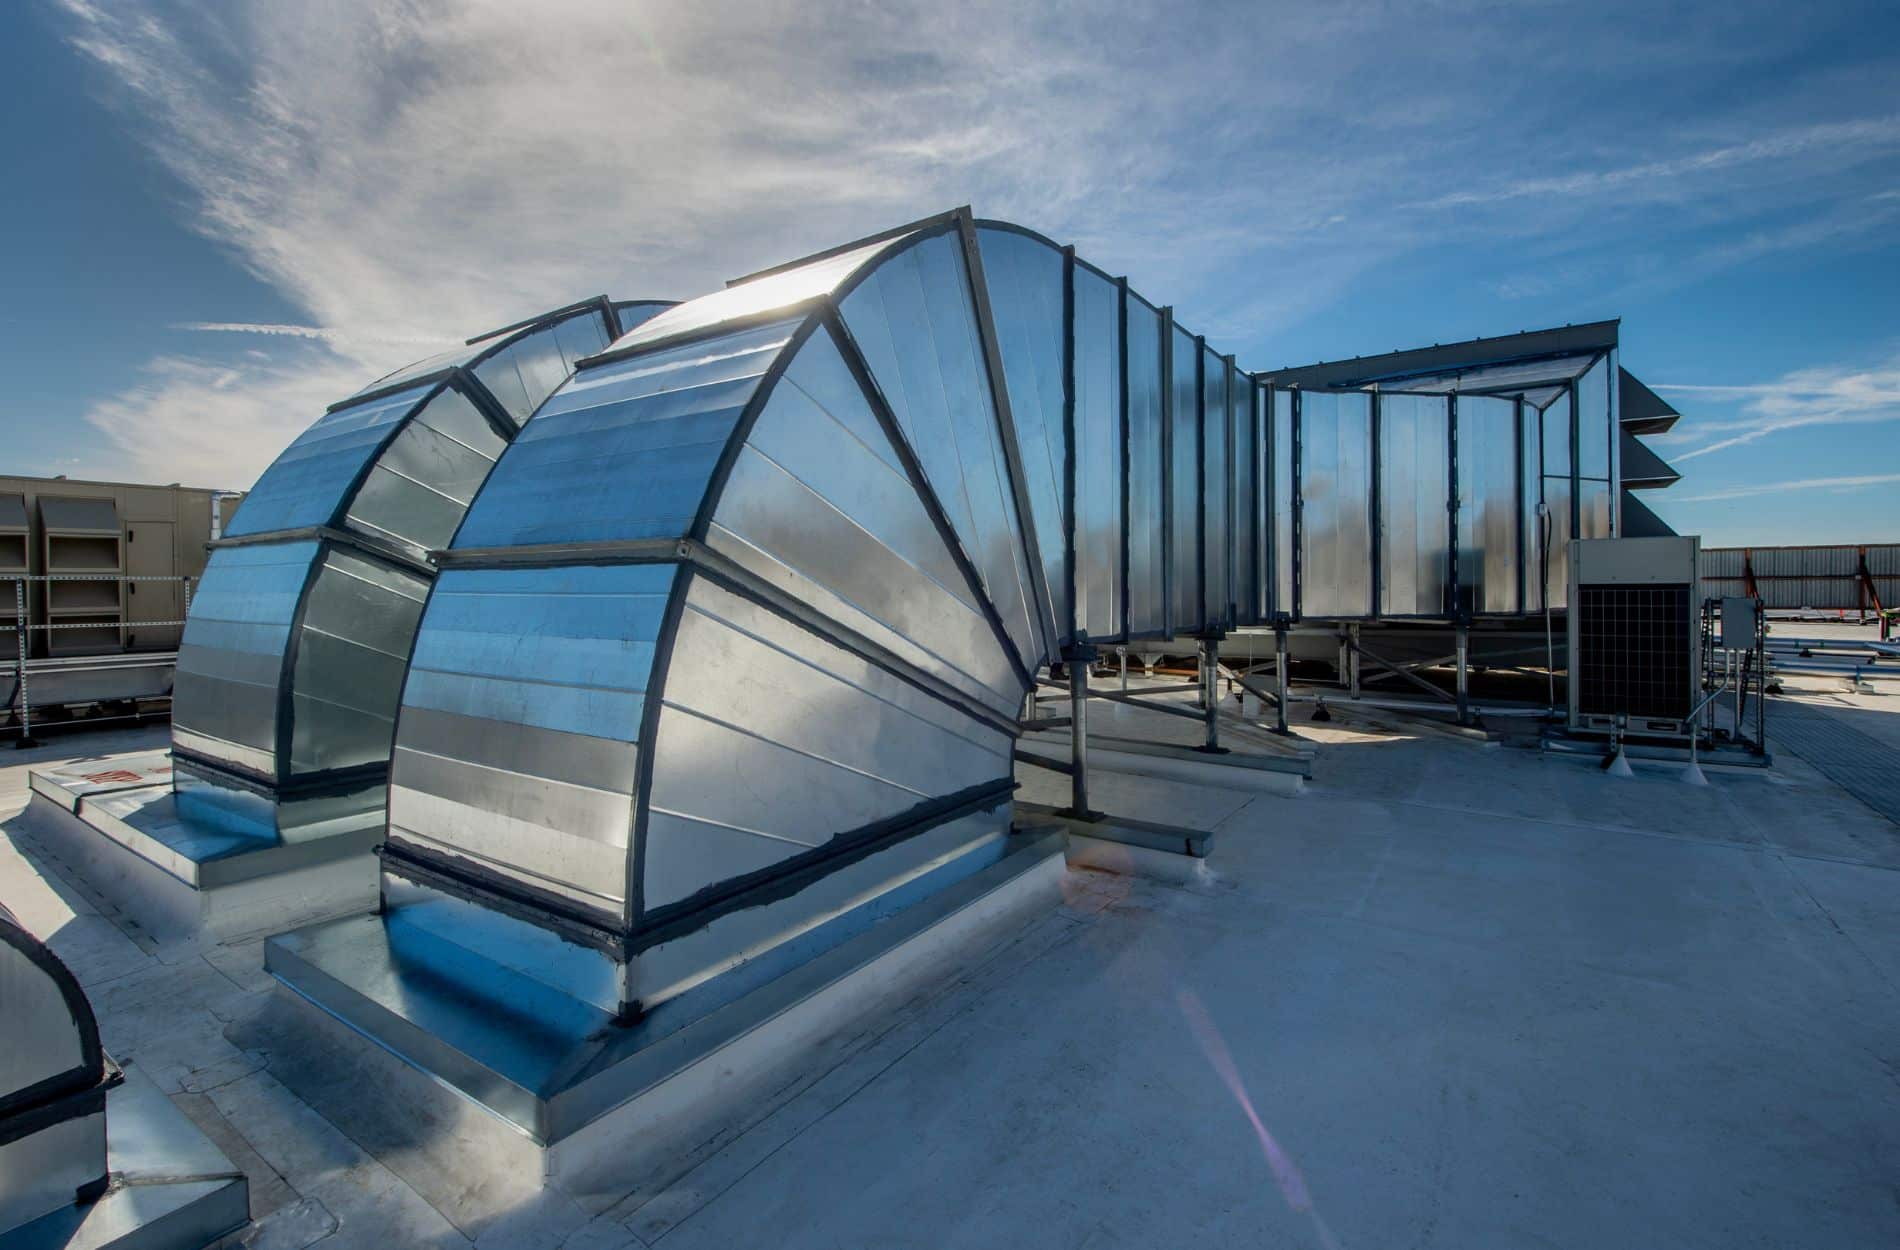
Commercial HVAC in Sanford for mixed-use buildings works best when it is planned around real life: different tenants, different hours, and different comfort needs. When you have retail on the first floor, offices in the middle, and apartments on top, one basic AC plan will not keep everyone happy or keep energy use under control in our hot, humid climate.
In this article, we will walk through what makes these buildings tricky, what smart design looks like in the Greater Orlando area, and how good maintenance keeps tenants comfortable year-round. If you own or manage a mixed-use property in Sanford, these ideas can help you cut complaints, control humidity, and get more life out of your equipment.
Smarter Comfort Strategies for Mixed-Use Buildings in Sanford
Mixed-use buildings are stacked with different types of spaces. You might have:- Street-level shops and restaurants
- Office suites on upper floors
- Apartments or condos on top
- Hot and cold spots between suites
- People fighting over thermostats
- High energy bills because everything runs hard all day
Unique HVAC Demands of Mixed-Use Properties
Every type of space inside a mixed-use building places its own load on the HVAC system. Residential spaces often need:- Comfortable temperatures day and night
- Good humidity control for indoor comfort
- Quiet equipment that does not disturb sleep
- Cooler air when doors keep opening to the sidewalk
- Quick response to changing crowds
- Extra attention to glass fronts and sun exposure
- Even temperatures for people sitting at desks
- Fresh air to keep people alert
- Cooling for electronics and lighting
- Strong kitchen exhaust
- Make-up air to replace what is pulled out
- Careful control so smoke, grease, and odors stay out of dining areas and nearby suites
Designing Commercial HVAC in Sanford for Year-Round Performance
The Greater Orlando area spends a big part of the year in cooling mode with high humidity. That reality should guide every design choice for commercial HVAC in Sanford. Key design steps include:- Careful load calculations based on real use and occupancy
- Duct design that supports good airflow and quiet operation
- Equipment selection that can manage both temperature and moisture
- Street-level retail
- Office floors
- Residential levels
- High-load areas like kitchens or server rooms
Energy Efficiency Upgrades That Pay Off for Owners
Owners who plan ahead can boost comfort and save energy at the same time. Some common upgrade paths include:- High-efficiency rooftop units for large open areas
- VRF systems for buildings that need flexible zoning and part-load control
- Demand-controlled ventilation based on occupancy levels
- Smart thermostats or building automation to coordinate everything
- Set different schedules for retail, office, and residential zones
- Avoid cooling empty suites during off-hours
- Keep common areas comfortable without overcooling the whole building
Operations, Maintenance, and Tenant Satisfaction
Even a great design will struggle without consistent care. In Sanford, late-summer heat and storm season can push equipment hard. A proactive maintenance plan can keep things running smoothly when demand is highest. Good maintenance for mixed-use properties usually covers:- Regular filter changes to handle different air qualities from kitchens, shops, and living spaces
- Coil cleaning to keep heat transfer efficient
- Drain checks to prevent water leaks from clogged condensate lines
- Control inspections to make sure zoning and schedules still match how spaces are used
When to Call the Pros for Commercial HVAC in Sanford
Owners and managers often see warning signs before a big breakdown. Common red flags include:- Hot and cold spots between suites or floors
- Recurring humidity issues or musty smells
- Energy bills creeping higher without clear reason
- Units needing frequent repairs
- Comfort problems after build-outs or tenant changes