
Cost to Install Central Air in an Old House: 2026 Retrofit Pricing Guide
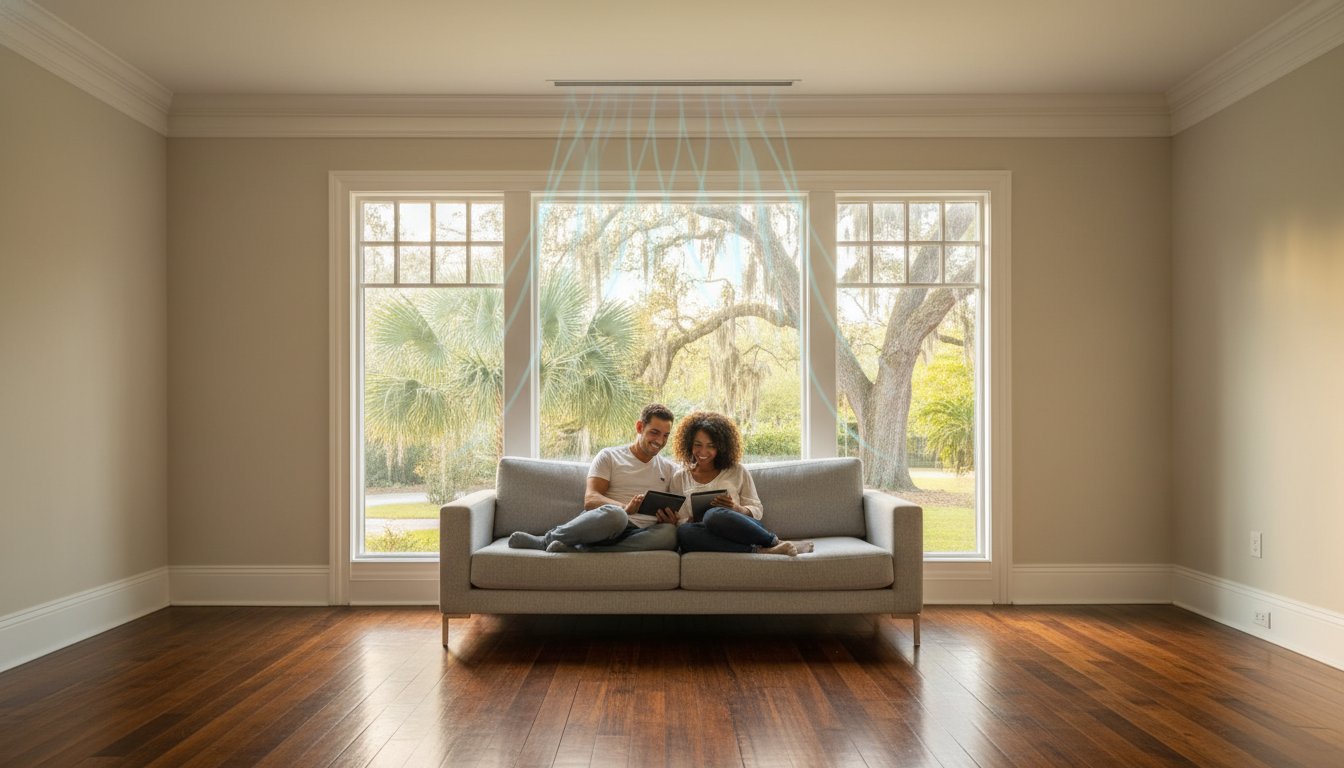
Can you truly bring modern cooling into a historic home without sacrificing the original plaster and woodwork that gives it character? Most owners of older properties feel trapped between the noise of inefficient window units and the fear of a messy, invasive renovation. It’s a common concern, especially as 2026 energy standards and equipment prices continue to evolve. You deserve a solution that respects your home’s history while providing the reliable comfort of a high-efficiency system.
We know that understanding the real-world cost to install central air in old house projects is your first priority. You need a clear picture of how structural layouts and new SEER2 requirements affect your overall investment. This guide breaks down the latest market trends, labor considerations, and preservation strategies for your retrofit project. You will learn how to balance modern efficiency with architectural integrity. We provide the technical insights you need to ensure your historic home stays cool and comfortable while protecting the features that make it unique.
Key Takeaways
- Learn why retrofitting a historic home requires a specialized approach compared to standard system replacements.
- Discover how high-velocity units and modern ductwork solutions provide efficient cooling while preserving original architecture.
- Identify the specific variables that influence the total cost to install central air in old house projects, from electrical capacity to structural layout.
- Explore 2026 federal tax credits and local Florida utility rebates that help maximize your return on investment.
- Understand the importance of professional sizing and installation to ensure long-term reliability and comfort in older structures.
Retrofitting Comfort: Why Old House Central Air Installation is Unique
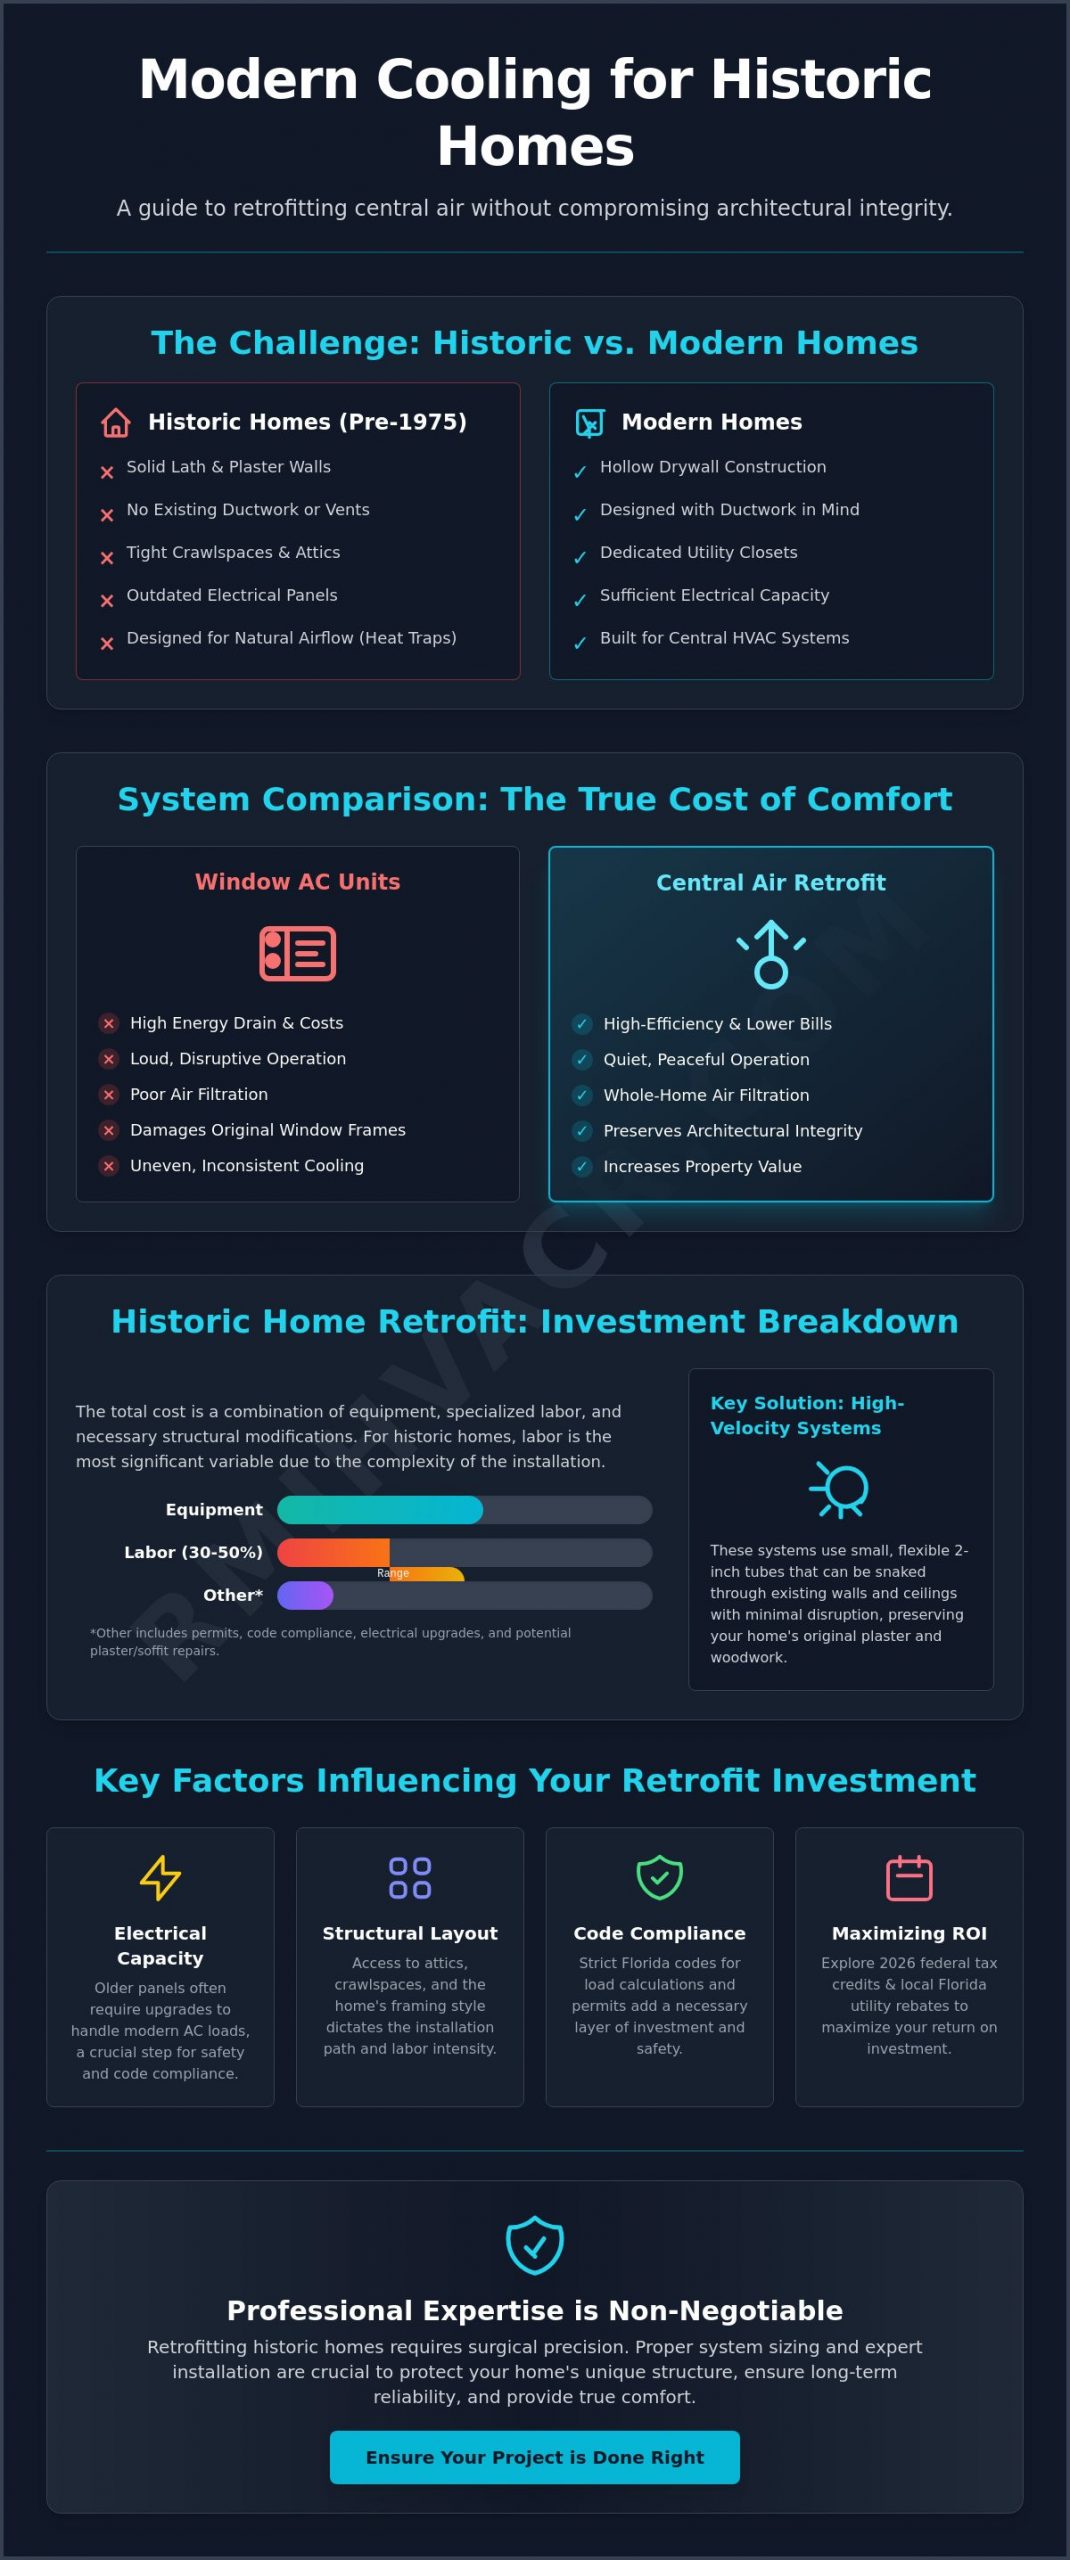
A retrofit is a custom-engineered climate solution for existing structures that requires careful planning and surgical precision. When you investigate the cost to install central air in old house projects, you quickly realize this isn’t a standard hardware swap. Homes built before 1975 often lack the internal “skeleton” needed for traditional ventilation. These historic structures feature solid plaster walls, tight crawlspaces, and a complete absence of the utility closets found in modern suburban builds. Homeowners often underestimate the total cost to install central air in old house environments because they expect a simple box-for-box replacement. Standard quotes often fail because they don’t account for the manual labor required to route lines through these unique architectural barriers.
Every inch of ductwork must be mapped to avoid destroying original moldings or decorative ceilings. Choosing a full system over temporary fixes also increases your property value. Modern buyers expect climate control, and a professionally installed system makes an older home much more competitive on the market. It transitions the property from a “project house” to a move-in-ready residence while preserving the charm you love. Our team focuses on finding the path of least resistance through your home’s unique layout to minimize disruption.
Central Air vs. Window Units: The True Cost
Relying on multiple window units creates a significant energy drain that often goes unnoticed until the monthly bill arrives. These units are often inefficient and struggle to maintain a steady temperature in large rooms. Beyond the noise, they provide poor filtration compared to integrated Heating, ventilation, and air conditioning (HVAC) systems. Older homes often struggle with accumulated dust and outdoor allergens. Central systems offer several advantages:
- Consistent Filtration: High-grade filters scrub the air throughout the entire house to improve air quality.
- Structural Preservation: Eliminates the need for heavy units that can warp or damage original wood frames.
- Quiet Operation: Moves the mechanical noise outside the living space for a peaceful home environment.
Modern air conditioning installation protects these historic features while providing consistent, quiet comfort. It’s a long-term investment in the health of both the building and the residents.
The Structural Challenge of Historic Florida Homes
Central Florida properties present specific hurdles, particularly those with high ceilings and balloon framing. These architectural features were originally designed to move air naturally before the invention of cooling technology. However, they often act as heat traps in the modern climate. Historic Orlando homes require specialized dehumidification to prevent moisture buildup within the walls during the summer months. Without proper engineering, a new system might cool the air but leave the house feeling damp. This moisture can lead to mold growth or wood rot in aged structures. Successful retrofitting balances the need for powerful cooling with the delicate nature of aged building materials. It ensures the home remains a sanctuary without compromising its structural integrity.
For homeowners seeking specialized expertise in residential retrofits, you can explore AC Installation from Caribbean Heating & Cooling.
Breaking Down the Cost: Equipment, Labor, and Structural Retrofits
The total cost to install central air in old house projects is driven by more than just the price of the unit itself. In 2026, standard split systems remain a viable option for homes with existing attic or crawlspace access. However, many historic properties require high-velocity systems. These units use smaller, flexible tubes that snake through wall cavities without requiring large-scale demolition. Labor is the most variable factor. Retrofitting a 1920s bungalow takes significantly longer than a standard install because technicians must manually navigate around outdated wiring and fragile lath-and-plaster walls. Industry data suggests that labor can account for 30% to 50% of the total project budget in these complex environments.
Permitting and Florida code compliance add another layer of investment. Older electrical panels frequently require upgrades to handle the amperage of a modern central AC system. Florida codes are strict regarding load calculations, especially for structures built before modern electrical standards were established. You may also face hidden costs for soffit building or plaster repair if the installation requires opening walls. Planning for these contingencies upfront prevents budget surprises and ensures the job is done right the first time.
The Ductwork Dilemma: New vs. Existing Space
Distribution is often the most expensive line item in a historic retrofit. In 2026, the complexity of custom fabrication for older homes often makes ductwork a primary cost driver. Our technicians look for non-invasive routing options like unused closets or floor joist spaces to preserve your home’s aesthetic. Following residential HVAC installation best practices ensures that these custom paths don’t compromise system airflow or efficiency. If space is extremely limited, high-velocity “mini-duct” systems are the preferred choice. While these systems require a higher initial investment in materials, they often prevent the need for extensive structural demolition.
Inverter Technology: A Space-Saving Investment
Modern inverter heat pumps have changed the game for old houses. These systems use variable-speed compressors that adjust their output to meet the exact cooling demand. This technology allows for smaller outdoor footprints, which is vital for historic homes with narrow side yards. Inverters also eliminate the need for massive, noisy equipment that can vibrate through older foundations. This high-efficiency equipment often qualifies for 2026 historic tax credits, making the long-term ROI very attractive. If you’re concerned about how a new system will fit your property, a professional air conditioning installation assessment can identify the most compact, efficient options for your specific layout.
Key Factors Influencing Your Retrofit Investment
Calculating the cost to install central air in old house projects requires looking beyond simple floor plans. In many historic Florida homes, the “Volume vs. Floor Area” calculation is the primary driver of equipment sizing. A home with ten-foot ceilings has significantly more air to cool than a modern build with eight-foot ceilings. If your technician only looks at square footage, the system will be undersized. This leads to constant cycling, high energy bills, and a shorter equipment lifespan. We use precise Manual J calculations to account for these high-volume spaces and ensure your system handles the Florida heat efficiently.
Existing insulation also plays a major role in your final price. Many homes built before the mid-twentieth century feature “balloon framing” with little to no wall insulation. This allows heat to radiate through the structure, forcing you to buy a more powerful, expensive unit to compensate. Improving attic insulation before the install can often allow for a smaller, more affordable AC unit. This strategy lowers your upfront investment and reduces long-term operational costs. It’s a proactive step that pays for itself through lower utility requirements and better humidity control.
Electrical Capacity and Panel Upgrades
Modern cooling technology requires significant power. Most historic homes utilize outdated knob-and-tube wiring or small fuse boxes that cannot support a central AC unit. You must verify that your electrical panel has enough open Amps to handle the new load. A dedicated 220V line is required for the outdoor condenser. If your current service is 100 Amps or less, a panel upgrade is often the first step in the process. Ensuring your home’s electrical “backbone” is ready is a critical part of a safe Air Conditioning Installation.
Zoning and Multi-Level Cooling Challenges
Heat naturally rises, making the second floor of an old house much harder to cool than the ground level. A single thermostat usually fails in these scenarios. You end up with a freezing living room and a sweltering master bedroom. Zoning solves this problem by using multiple thermostats to control different areas of the home independently. This can be achieved through two separate smaller units or a single unit equipped with smart dampers. Smart dampers are often the more cost-effective choice for historic retrofits. They use motorized valves inside the ductwork to direct airflow exactly where it’s needed most. This prevents the need for double the equipment while maintaining a consistent temperature across every floor. It also helps meet 2026 SEER2 efficiency standards by not wasting energy on unoccupied rooms.
Maximizing ROI: Rebates, Efficiency, and Preparation
Investing in a modern cooling system is a significant decision. While the initial cost to install central air in old house structures can be substantial, several 2026 financial incentives help offset the burden. Federal tax credits now offer significant relief for homeowners who choose high-efficiency equipment that meets the latest performance standards. These credits are designed to encourage a shift toward sustainable technology while lowering your long-term energy expenses. Combining these federal perks with smart preparation strategies ensures you get the most value from every dollar spent.
Adopting an “Envelope First” strategy is one of the most effective ways to manage your budget. By sealing air leaks around original windows and doors, you reduce the cooling load on your new system. This often allows for the installation of a smaller unit, which lowers the equipment price and reduces monthly utility bills. Most historic homes are notoriously drafty; addressing these gaps before your installation date is a critical step in maximizing your return on investment. Managing a five-figure investment becomes much easier when you leverage available financing options that spread the cost over several years.
Leveraging Florida Utility Rebates
Central Florida residents have access to specific programs through OUC and Duke Energy. These utilities often require a professional home energy audit before you begin work to qualify for their highest incentive tiers. If you select a system with a SEER2 rating of 16 or higher, you can unlock substantial rebates that are not available for entry-level units. These programs are designed to reward homeowners who invest in superior efficiency. If you’re ready to upgrade your historic property, our team can guide you through the air conditioning replacement process to ensure you meet all utility requirements for these savings.
The Importance of a Manual J Load Calculation
Avoid “rule of thumb” sizing at all costs. In the humid Florida climate, an oversized unit will cool the air too quickly without removing enough moisture. This leaves your home feeling clammy and encourages mold growth. A Manual J calculation ensures you do not overpay for an oversized unit. This rigorous engineering process accounts for your home’s unique insulation, window types, and ceiling heights to determine the exact capacity needed. At RMI Heating and Air Conditioning, our commitment to efficiency extends to our daily operations. Our fully stocked trucks arrive ready with the necessary tools and equipment to prevent project delays once the planning phase is complete. To get started on your custom cooling plan, schedule your professional installation assessment today.
Why Professional HVAC Expertise is Non-Negotiable for Historic Homes
The structural complexity of a historic property makes the choice of contractor your most important decision. While the cost to install central air in old house projects is a significant part of your budget, hiring an inexperienced installer can lead to much higher expenses later. Unqualified operations often lack the specialized knowledge required to work with lath-and-plaster walls or balloon-frame structures. They might suggest cutting through original moldings or load-bearing joists to save time. These shortcuts compromise the architectural integrity of your home and can lead to expensive repairs that far outweigh any initial savings.
Professional expertise ensures that your system is integrated seamlessly. At RMI Heating and Air Conditioning, we understand that a historic home is more than just a building; it’s a piece of Orlando’s history. We have been serving Central Florida since 1999, providing reliable climate solutions that respect the original craftsmanship of older residences. A professional retrofit includes a comprehensive warranty and a commitment to long-term performance. This reliability factor is essential in a complex installation where airflow and dehumidification must be perfectly balanced to prevent moisture damage. Our stability as a company ensures we are here to support your system long after the installation is complete.
Experience Matters: The RMI Heating and Air Conditioning Difference
Our team brings over 25 years of experience to every project. We have spent decades mastering the nuances of Orlando’s unique architecture, from 1920s bungalows to mid-century modern estates. Our commitment to “getting it right the first time” means we prioritize non-invasive techniques that avoid damaging fragile plaster or historic woodwork. We treat your home with the care it deserves, ensuring that your new system provides modern comfort without altering the character of the space. For more detailed information on the process, you can explore our Air Conditioning Installation Guide.
Next Steps: Scheduling Your Structural HVAC Evaluation
A generic quote is never enough for a historic retrofit. Every old house has unique structural barriers and ventilation needs that require a customized design plan. During your first consultation with RMI Heating and Air Conditioning, our experts perform a thorough structural evaluation. We examine your electrical capacity, attic access, and wall cavities to find the most efficient path for your new system. This methodical approach ensures that the total cost to install central air in old house projects is transparent and accurate from the start. We focus on providing a dependable solution that guarantees your comfort for years to come. Contact us today to schedule your professional assessment and take the first step toward a cooler, more efficient home.
Bring Modern Comfort to Your Historic Home
RMI Heating and Air Conditioning has been the trusted name for complex retrofits in Central Florida since 1999. Our A+ Rated Professional HVAC Experts understand the high stakes of working within historic walls. We provide 24/7 emergency support and a commitment to precision that guarantees your satisfaction from day one. You don’t have to choose between history and comfort; our specialized approach gives you both.
Get a Professional Retrofit Quote from RMI Heating and Air Conditioning and secure the future of your historic home today. Let us help you stay cool with a system built for reliability and respect.
Frequently Asked Questions
How much does it cost to install central air in an old house with no ductwork?
The total investment for a home without existing infrastructure is higher because it requires custom distribution. Industry data from 2026 indicates that adding new ductwork can add significant expenses to a project, sometimes reaching the upper end of a $22,000 budget for a full system. Factors like wall materials and attic access determine the final labor requirements. The total cost to install central air in old house projects depends heavily on whether you choose traditional ducts or a high-velocity system.
Can you put central air in a house with plaster walls?
Yes, central air can be successfully installed in homes with plaster walls using non-invasive techniques. Modern high-velocity systems utilize small, flexible tubes that fit between wall studs without requiring large-scale demolition of original plaster and lath. Experienced technicians route these lines through existing cavities to preserve your home’s architectural integrity. This approach ensures you get modern climate control without destroying the historic craftsmanship of your property.
Is it cheaper to install a mini-split or central air in an old house?
A ductless mini-split system often has a lower initial equipment cost for a single room or zone. However, cooling a large, multi-room historic home usually makes a centralized system more cost-effective over time. You should weigh the upfront price against the long-term energy efficiency and maintenance requirements of each option. For many homeowners, the integrated look and consistent performance of a central system provide better overall value.
Does adding central air to an old house increase its value?
Upgrading to central air is one of the most reliable ways to increase a historic home’s market value. Modern buyers in Central Florida view window units as a drawback and often prioritize properties with integrated cooling. A professional installation transitions your home into a move-in-ready residence, making it much more competitive. This upgrade often justifies a higher asking price and helps the property sell faster in the local real estate market.
How long does it take to retrofit an old home with HVAC?
A typical historic retrofit usually takes between three and five days to complete. The timeline depends on the complexity of the ductwork and the condition of your home’s electrical system. Because technicians must work carefully around aged building materials, the process is more labor-intensive than a standard replacement in a newer home. A professional team will provide a detailed schedule after performing a structural evaluation of your specific property.
Will installing central air ruin my home’s historic features?
A professional installation focuses on preserving your home’s original character through careful planning. Expert installers use non-invasive routing through closets, attics, and crawlspaces to keep ductwork hidden from view. This strategy protects decorative moldings and original woodwork from unnecessary damage. By selecting the right equipment and routing paths, you can enjoy modern comfort while keeping your home’s aesthetic charm exactly as it is.
What is the best type of AC for a 100-year-old house?
High-velocity systems and inverter heat pumps are generally the best choices for 100-year-old homes. High-velocity units use small vents that blend into ceilings, while inverter technology provides the variable cooling needed for high-volume rooms. These systems offer superior dehumidification, which is essential for protecting aged wood and plaster from Florida’s humidity. They provide a high-efficiency solution that fits within the tight structural constraints of older buildings.
Do I need to upgrade my electrical panel for central air?
Most historic homes require an electrical panel upgrade to support the power demands of a modern central AC unit. Older fuse boxes or 60-Amp panels are rarely sufficient for the amperage required by a new condenser. You will likely need to upgrade to a 200-Amp service to ensure the system operates safely and meets current Florida building codes. Verifying your electrical capacity is a standard part of the initial cost to install central air in old house assessments.